Custom CNC Machining Services: High-Precision On-Demand Parts

Turn your complex designs into tight-tolerance metal and plastic components. Rapid prototyping within 3 days, on-demand production, and 100% inspection backed by in-house CMM metrology.

  • Tolerances: Down to ±0.005 mm (±0.0002”)
  • Lead Time: As fast as 3-5 days
  • Capabilities: 3-Axis, 4-Axis, 5-Axis Milling & Turning
  • Confidentiality: Strict NDA & IP Protection

Comprehensive Precision Machining Capabilities

From rapid prototypes to high-volume contract manufacturing, XR Precision leverages advanced multi-axis machining cells to produce tight-tolerance components with geometric excellence.

CNC Machining Service

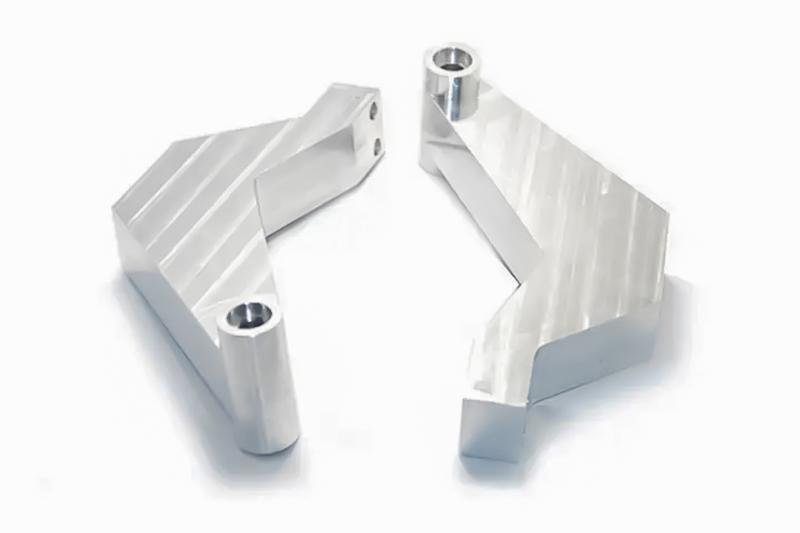
CNC Milling

CNC Milling Service (3-Axis, 4-Axis & 5-Axis)

Ideal for complex prismatic parts, enclosures, and structural aerospace components. Equipped with high-speed spindles and automatic tool changers for continuous precision cutting.

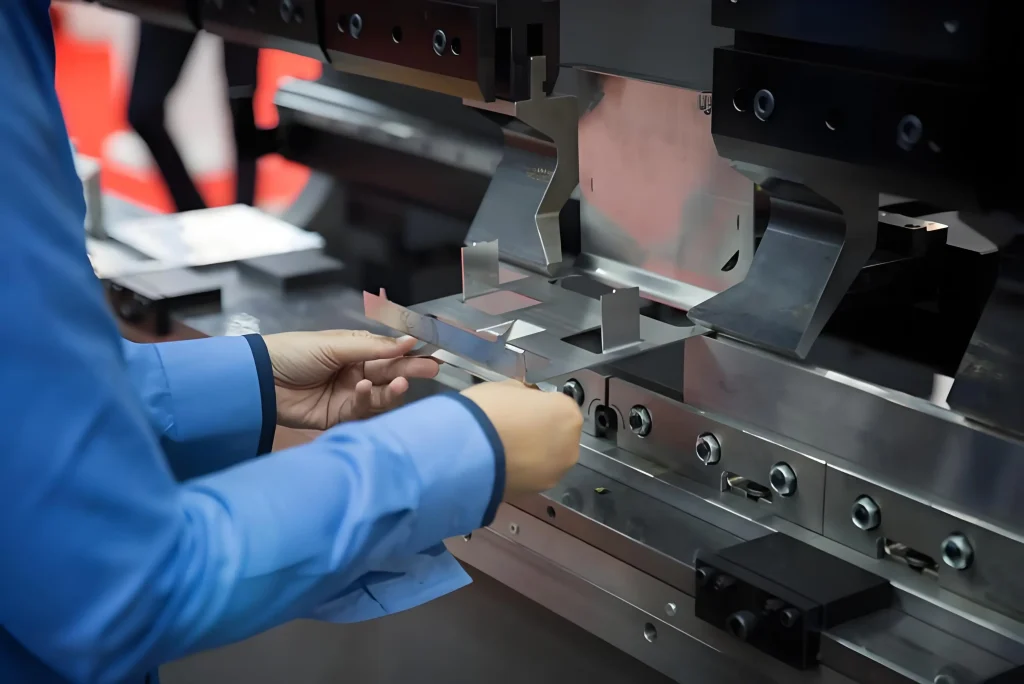
Sheet Metal Fabrication Service

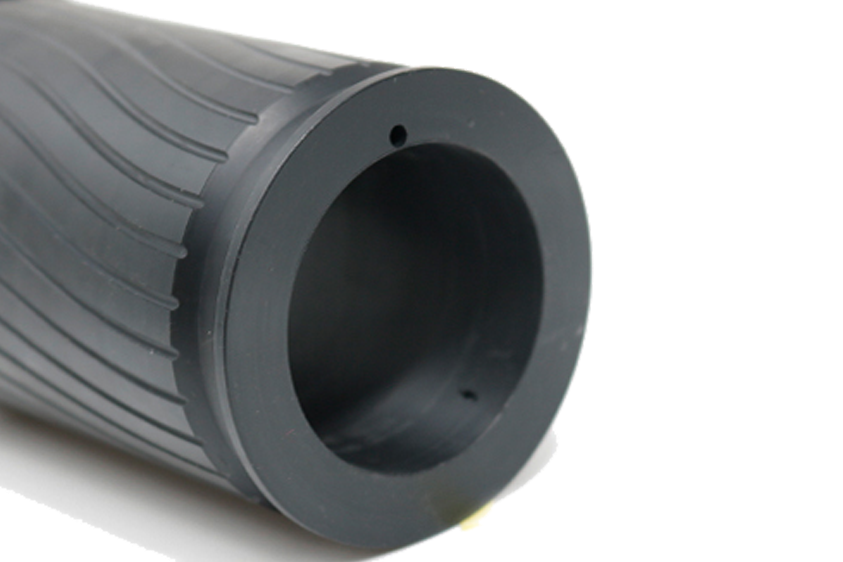
CNC Turning

CNC Turning & Swiss Machining

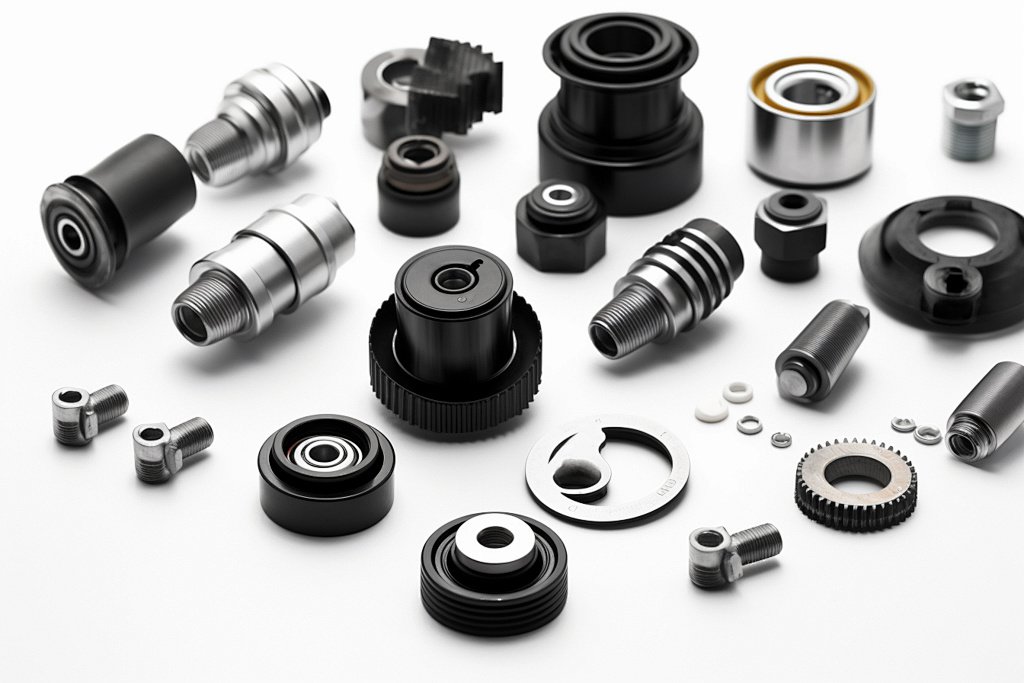
Optimized for cylindrical parts, shafts, threaded bushings, and micro-precision medical components with live tooling that allows simultaneous milling and cross-drilling.

Rapid Prototyping Service

5-Axis Simultaneous CNC Machining

5-Axis Multi-Axis CNC Machining

Machining intricate continuous surfaces and multi-sided features in a single setup, minimizing human repositioning errors while drastically improving dimensional accuracy.

Surface Finishing

Wire EDM & Precision Machining

Wire EDM & Precision Machining

Non-contact electrical discharge cutting for hardened steels, sharp internal corners, deep slots, and fragile profiles where traditional cutting tools fail.

提高耐腐蚀性、提高耐磨性、增加抗氧化性
 

CNC Machining Capabilities & Technical Specifications

Compare our standard engineering thresholds with precision-grade capabilities.

Parameter Standard Capability Precision / High-Tolerance
Machining Tolerance ISO 2768-m (Metals: ±0.10 mm / Plastics: ±0.20 mm) Down to ±0.005 mm (±0.0002”) upon drawing review
Max Milling Travel 1000 × 600 × 500 mm (39.4” × 23.6” × 19.7”) Up to 2000 × 1200 × 650 mm (Gantry 5-Axis)
Max Turning Capacity Ø 300 mm × 600 mm Length Ø 500 mm × 1000 mm (Swiss / Multi-Spindle)
Surface Roughness (Ra) Ra 1.6 μm – 3.2 μm (Standard As-Machined) Down to Ra 0.4 – 0.2 μm (Micro-Ground / Lapped)
Min Wall Thickness 0.8 mm (Metals) / 1.2 mm (Plastics) 0.5 mm (Subject to geometry and alloy grade)
Production Volume 1 – 50 pcs (Rapid Prototyping) 10,000+ pcs (Low to High-Volume Production)
Supported File Formats STEP (.step, .stp), IGES (.igs), X_T 3D CAD + 2D PDF (with critical GD&T callouts)

Certified Materials for Your CNC Projects

We machine over 50 industrial-grade metals and engineering plastics, with material certification (MTR) provided upon request.

Metals:

    • Aluminum: 6061-T6, 7075-T6, 5052, 2024, 6082 (High strength-to-weight, exceptional machinability)

    • Stainless Steel: 304, 316L, 17-4 PH, 303, 440C (Corrosion resistance, sanitary & marine grade)

    • Alloy Steel & Carbon Steel : 4140, 4340, 1018, 1045, Tool Steel D2/A2

    • Brass & Copper: C360 Brass, C110 Pure Copper, Phosphor Bronze (Conductivity, spark-free)

    • Titanium: Grade 2 (Pure), Grade 5 (Ti-6Al-4V) (Aerospace & medical implant biocompatibility)

custom parts
custom parts

Engineering Plastics:

    • PEEK: Virgin / Glass-Filled (Extreme chemical and thermal resistance)

    • POM (Delrin / Acetal): High stiffness, low friction, tight tolerance stability

    • PTFE (Teflon): Frictionless, wide temperature stability, chemical inertness

    • Nylon (PA6/PA66): Wear resistance, impact strength for structural gears

    • Polycarbonate (PC) & PMMA (Acrylic): Optical clarity, high impact housing

Precision Surface Finishing Options

as machined

As Machined

Visible cutting tool marks; Ra 1.6 - 3.2 μm.
anodize

Sand Blasting

Uniform matte or satin finish, cleans up tooling lines.
cnc turning 2

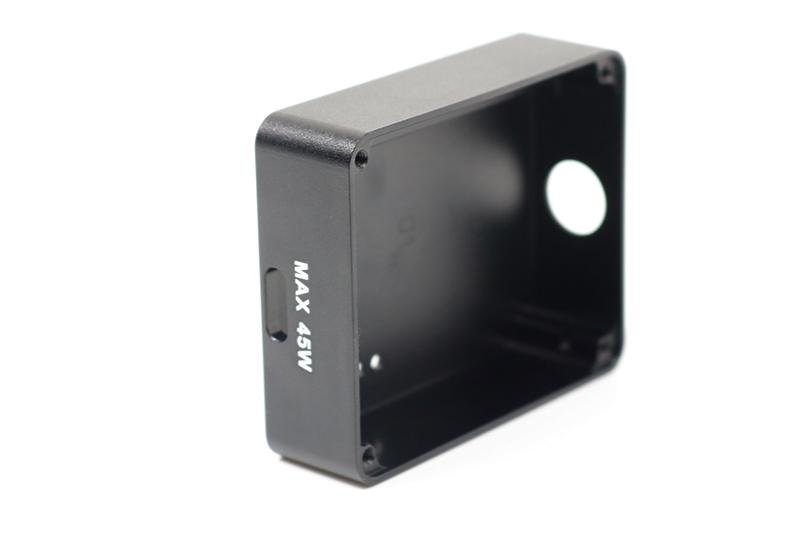
Anodizing

Corrosion protection, wear resistance, available in diverse colors (Black, Clear, Red, Blue, Gold).

cnc turning 2

Electropolishing

Maximizes corrosion resistance for stainless steel medical & food components.

cnc turning 2

Powder Coating

Thick, durable, scratch-resistant protective layer for outdoor/industrial housings.

cnc turning 2

Electroless Plating

Uniform thickness coating inside blind holes with high lubricity and wear life.
Strict Metrology & Quality Verification

At XR Precision, precision is verified, not assumed. Every machined part passes through our dedicated in-house inspection center prior to packaging. We bridge advanced manufacturing with uncompromising quality verification.

about us 2

Quality Assurance Capabilities

  • Zeiss / Mitutoyo Coordinate Measuring Machines (CMM) for automated 3D dimensional verification.
  • Optical Projectors & Video Measuring Systems (VMS) for high-precision micro-profile inspection.
  • Surface Roughness Testers & Hardness Testing to verify Ra finish and heat-treatment specifications.

Quality Documentation Available

  • 100% Dimensional Inspection Report (Full CMM Report)
  • Material Test Report (Mill Certs)
  • First Article Inspection (FAI) per AS9102 standards
  • Certificate of Conformance (CoC)

High-Precision CNC Machining Across Critical Industries

From mission-critical aerospace brackets to micro-tolerance semiconductor components, XR Precision delivers industry-tailored machining solutions compliant with demanding sector standards.

Aircraft parts

Aerospace & Defense Machining

  • Key Requirements: High strength-to-weight ratio, AS9102 FAI documentation, high thermal resistance.

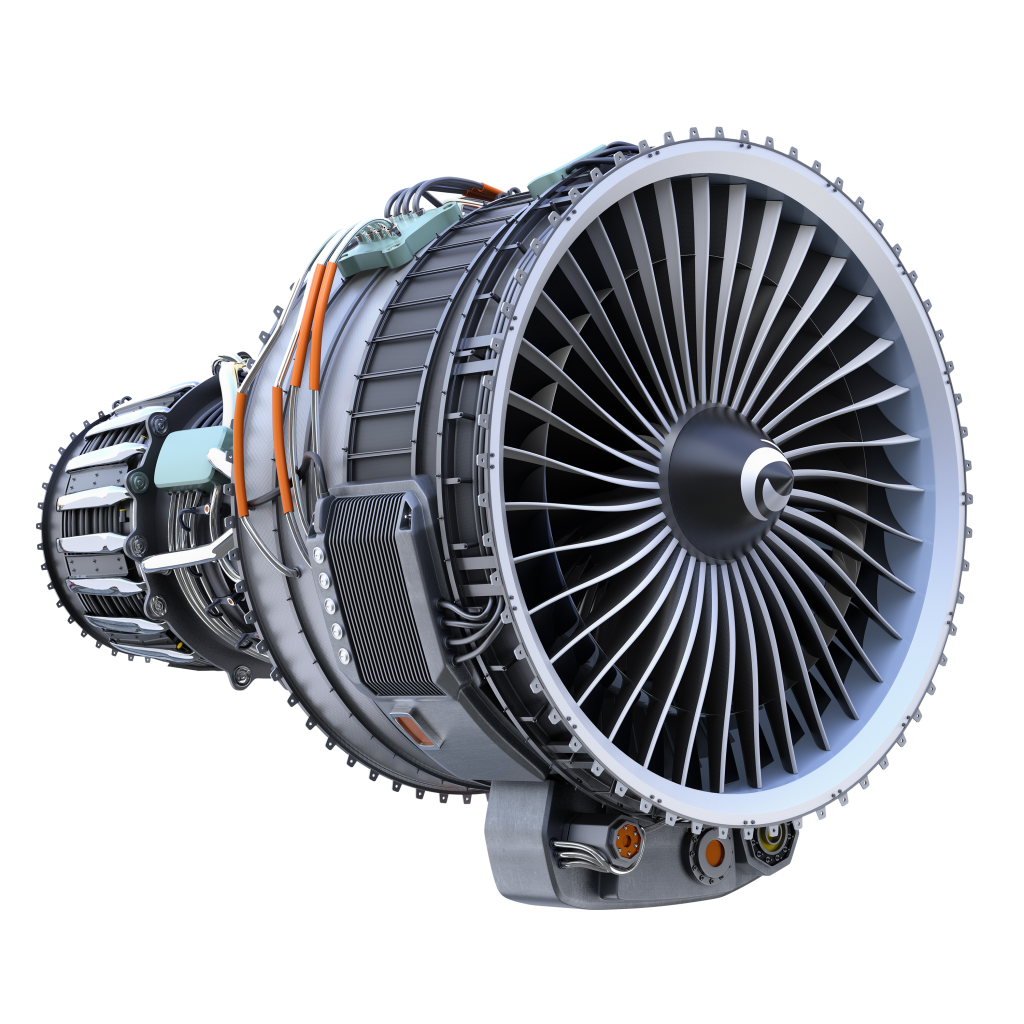
  • Typical Components: Engine blisks, lightweight wing spar fittings, avionics cooling enclosures, titanium brackets.

Aircraft parts

Medical Device CNC Machining

  • Key Requirements: ISO 13485 compliance readiness, burr-free microscopic features, biocompatible materials (Ti-6Al-4V, PEEK, 316L).

  • Typical Components: Bone screws, orthopedic implant trials, endoscopic surgical joints, ventilator manifolds.

car components

Robotics & Motion Control

  • Key Requirements: Zero-backlash tolerances, dynamic balancing, wear resistance under continuous motion.

  • Typical Components: Harmonic reducer flanges, robotic gripper finger jaws, articulated arm links, timing pulleys.

car components

Semiconductor & Cleanroom Parts

  • Key Requirements: Vacuum-tight surface sealing, ultra-high purity materials, mirror-finish Ra < 0.2 μm.

  • Typical Components: Wafer chucks, vacuum chamber housings, gas showerheads, optical alignment stages.

car components

Optical & Optoelectronic Systems

  • Key Requirements: Non-reflective black anodizing, micro-thread precision, high thermal stability.

  • Typical Components: Lens barrel sleeves, kinematic mirror mounts, laser diode housings, spectrometer chassis.

car components

New Energy & Automotive Machining

  • Key Requirements: Complex thermal liquid-cooling channels, electrical conductivity, lightweight structural durability.

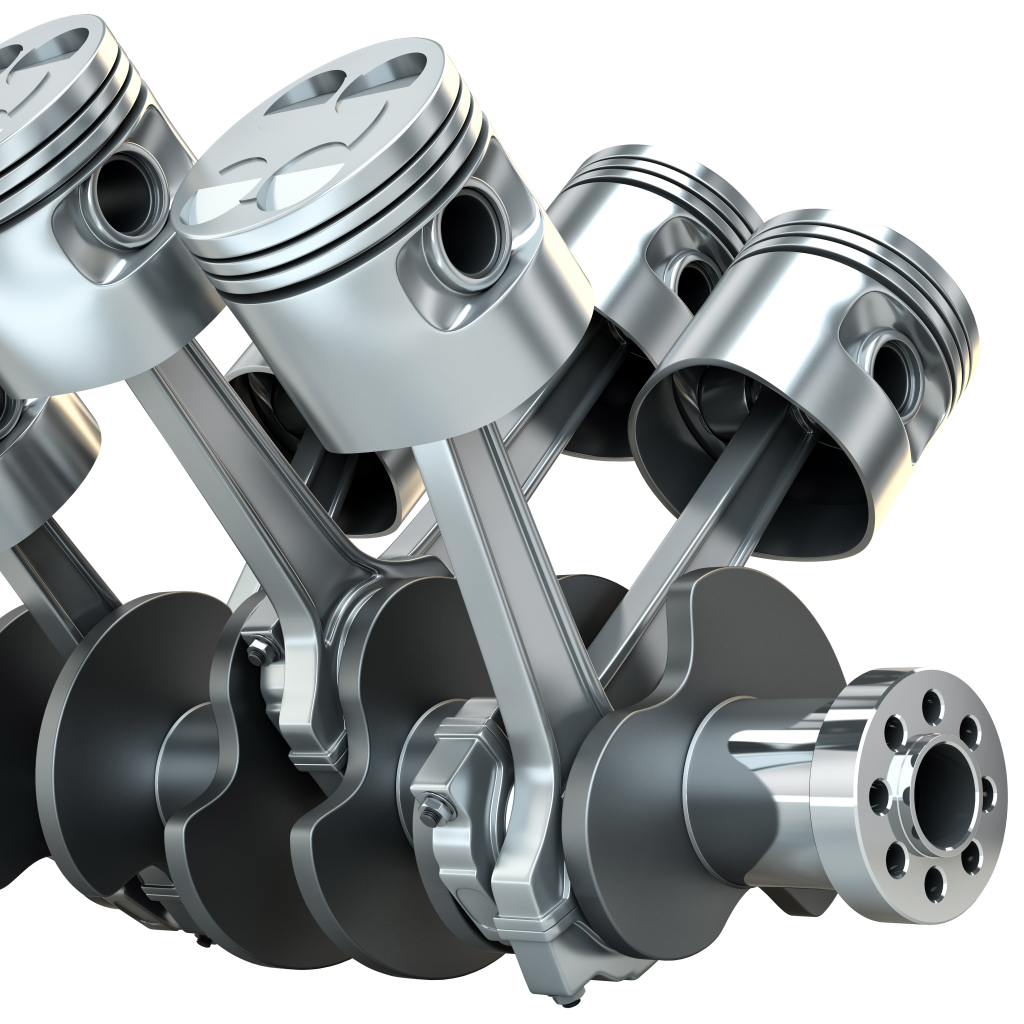
  • Typical Components: Inverter cold plates, battery busbars, turbocharger compressor wheels, solar tracker pivot pins.

How We Work: Streamlined 4-Step Process

Upload Drawings & Request a Quote

Submit your 3D models (.STEP) and 2D drawings (.PDF) with tolerances. All files are protected by our non-disclosure agreement.

DFM Analysis & Engineering Confirmation

Our technical team conducts a comprehensive Design for Manufacturing (DFM) review to identify cost-reduction opportunities and eliminate machining bottlenecks.

Precision Production & Process Monitoring

Your parts are routed to dedicated CNC machining cells with optimized CAM toolpaths and strict in-process machining checks.

Quality Inspection & Global Fast Delivery

Parts undergo final CMM inspection, protective vacuum packaging, and rapid international express delivery (DHL, FedEx, UPS) directly to your door.

Frequently Asked Questions

What 3D/2D file formats do you accept for CNC quoting?

We prefer 3D CAD models in STEP (.step, .stp) or IGES (.igs) formats. For components with critical tolerances, threads, or specific surface finish callouts, please also include a 2D engineering drawing in PDF, DWG, or DXF format with clear GD&T specifications.

Simple machined parts can be completed and shipped in as fast as 3 business days. Complex 5-axis parts or parts requiring special surface finishes (such as Type III hard anodizing or plating) generally require 5 to 10 business days.

Our general machining standard conforms to ISO 2768-m. For high-precision mating features, bearing bores, and medical/optical fittings, we can hold tight tolerances down to ±0.005 mm (±0.0002”) upon engineering review.

Absolutely. We take customer intellectual property very seriously. We are happy to sign your company’s Non-Disclosure Agreement (NDA) or provide our mutual confidentiality agreement before you share any CAD files.

We have no MOQ requirement. We support 1-piece rapid prototypes, functional testing batches of 10–50 pieces, as well as low-to-mid volume production runs of 10,000+ pieces.

Scroll to Top